
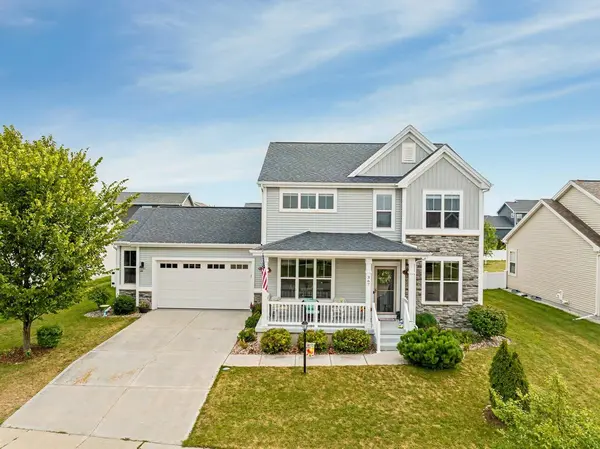
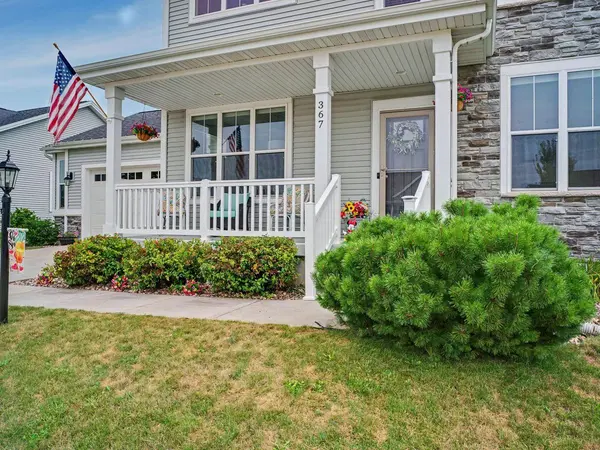
367 Crescendo Drive
Sun Prairie, WI 53590
Open House
Sat Aug 15, 11:00am - 1:00pm
- 5 Beds
- 3.5 Baths Full Baths: 3 Half Baths: 1
- 2,654 SqFt
- 10,018 Lot Size
- 2016 Year Built
GALLERY
PROPERTY DETAIL
Key Details
Property Type Single Family Home
Sub Type 2 story
Listing Status Pending
Purchase Type For Sale
Square Footage 2, 654 sqft
Price per Sqft $231
Subdivision Ironwood Estates
MLS Listing ID 2029805
Style Colonial
Bedrooms 5
Full Baths 3
Half Baths 1
HOA Fees $325/ann
Year Built 2016
Annual Tax Amount $10,210
Tax Year 2025
Lot Size 10,018 Sqft
Acres 0.23
Property Sub-Type 2 story
Location
State WI
County Dane
Area Sun Prairie - C
Zoning PD
Direction From Hwy 151, take Reiner Rd Exit. N on Grand Ave, L on Ironwood Dr, R on Scott Tr, L on Bella Way. Continue to Crescendo Dr. Home is on right.
Rooms
Other Rooms Den/Office , Garage
Basement Full, Finished, Sump pump, Radon Mitigation System, Poured concrete foundatn, Daylight window
Bedroom 2 10x10
Bedroom 3 10x10
Bedroom 4 10x12
Bedroom 5 11x14
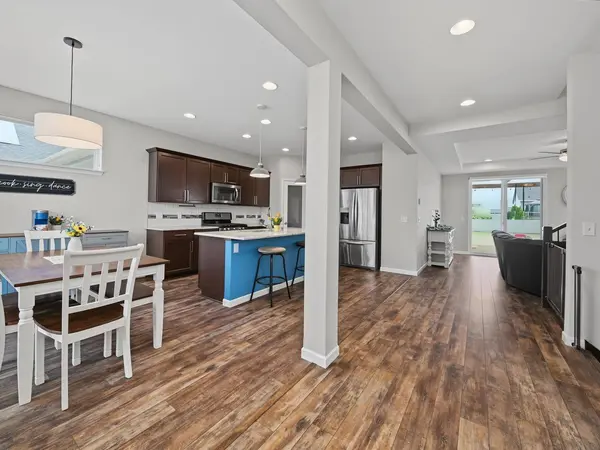
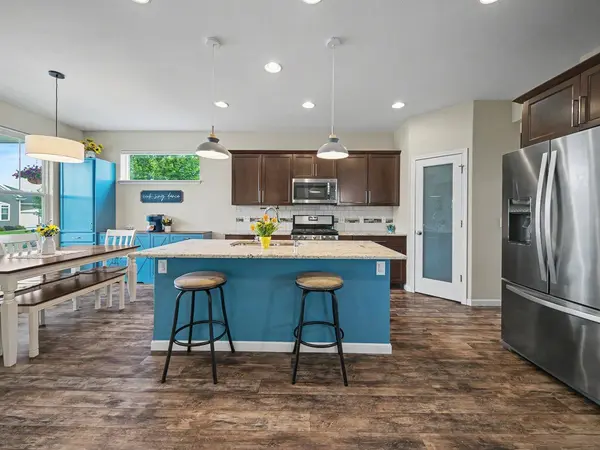
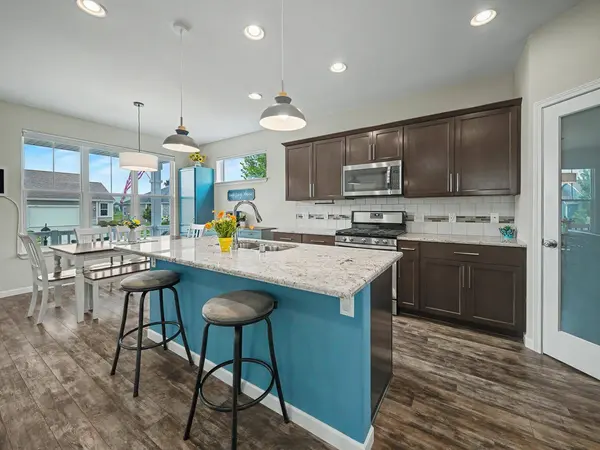
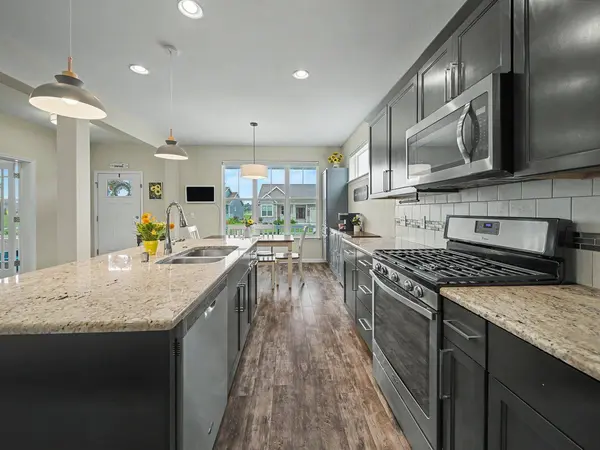
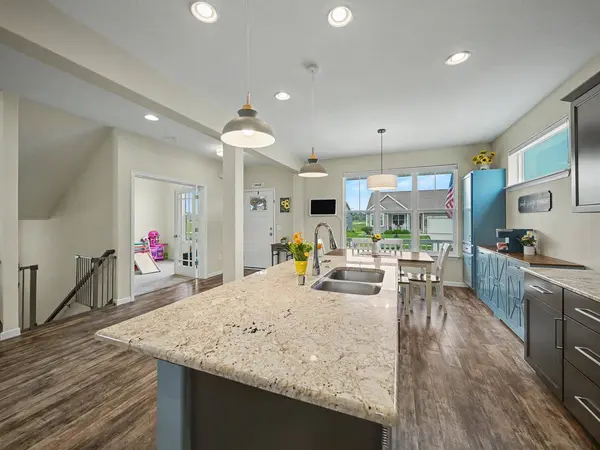
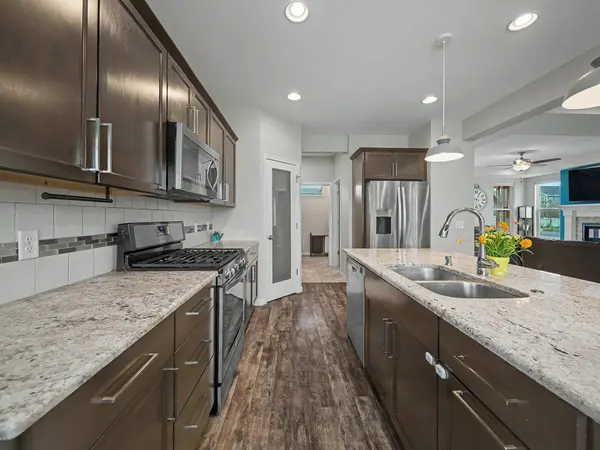
Kitchen Breakfast bar, Pantry, Kitchen Island, Range/Oven, Refrigerator, Dishwasher, Microwave, Disposal
Building
Lot Description Sidewalk, In an association, In subdivision
Water Municipal water, Municipal sewer
Structure Type Vinyl,Stone
Interior
Interior Features Walk-in closet(s), Washer, Dryer, Water softener inc, Cable available, At Least 1 tub, Internet - Cable, Smart doorbell, Smart thermostat, Carbon Monoxide Detector, Ceiling Fan(s), Primary Bath, Smoke Detector
Heating Forced air, Central air
Cooling Forced air, Central air
Fireplaces Number 1 fireplace, Gas
Inclusions Refrigerator, stove/oven, dishwasher, microwave, washer, dryer, water softener, blue cabinets in dining area (negotiable), ring doorbell
Laundry M
Exterior
Exterior Feature Patio, Fenced Yard, Front Porch, Patio-Covered
Parking Features 2 car, Attached, Opener
Garage Spaces 2.0
Schools
Elementary Schools Meadow View
Middle Schools Prairie View
High Schools Sun Prairie West
School District Sun Prairie
Others
SqFt Source Other
Energy Description Electric,Natural gas
Pets Allowed Restrictions/Covenants, In an association (HOA)
SIMILAR HOMES FOR SALE
Check for similar Single Family Homes at price around $614,900 in Sun Prairie,WI

Pending
$559,900
1798 Summerfield Way, Sun Prairie, WI 53590
Listed by Stark Company, REALTORS3 Beds 2.5 Baths 2,049 SqFt
Active
$834,900
2182 Cherry Crest Court, Sun Prairie, WI 53590
Listed by Stark Company, REALTORS4 Beds 2.5 Baths 2,895 SqFt
Active
$655,000
1276 Fairhaven Road, Sun Prairie, WI 53590
Listed by First Weber Inc4 Beds 4 Baths 3,921 SqFt
